
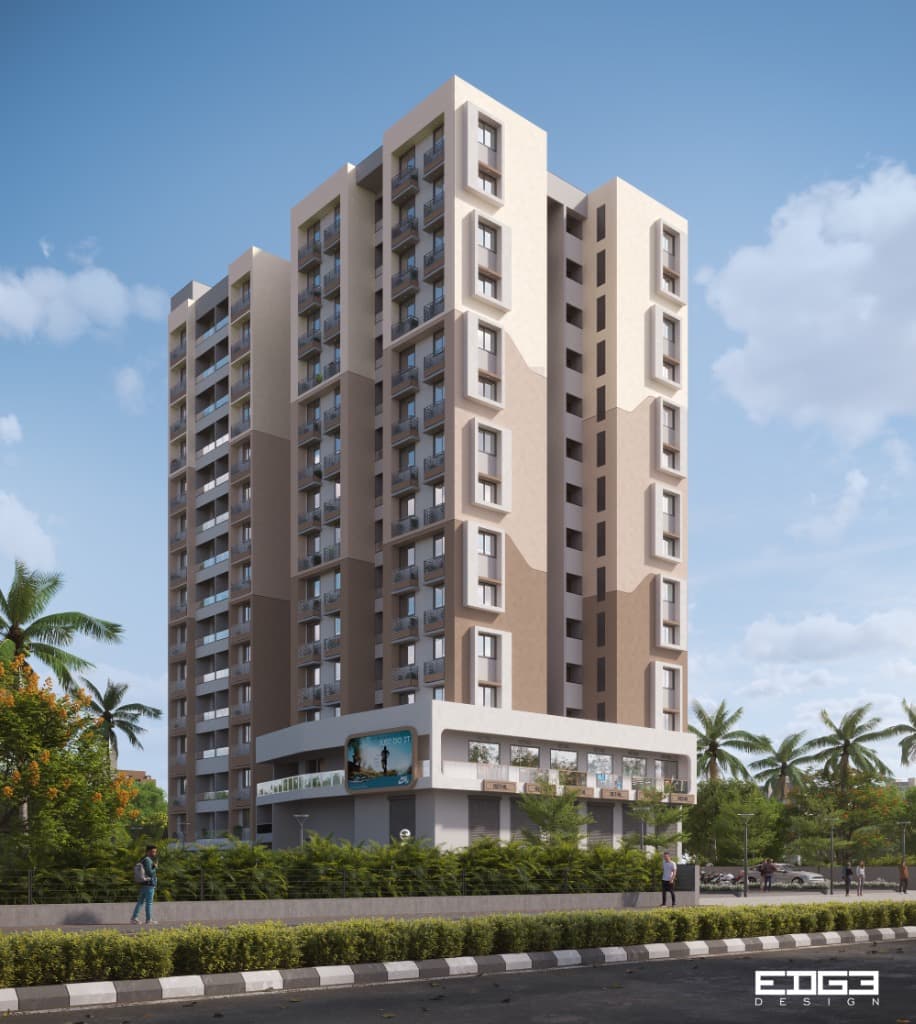
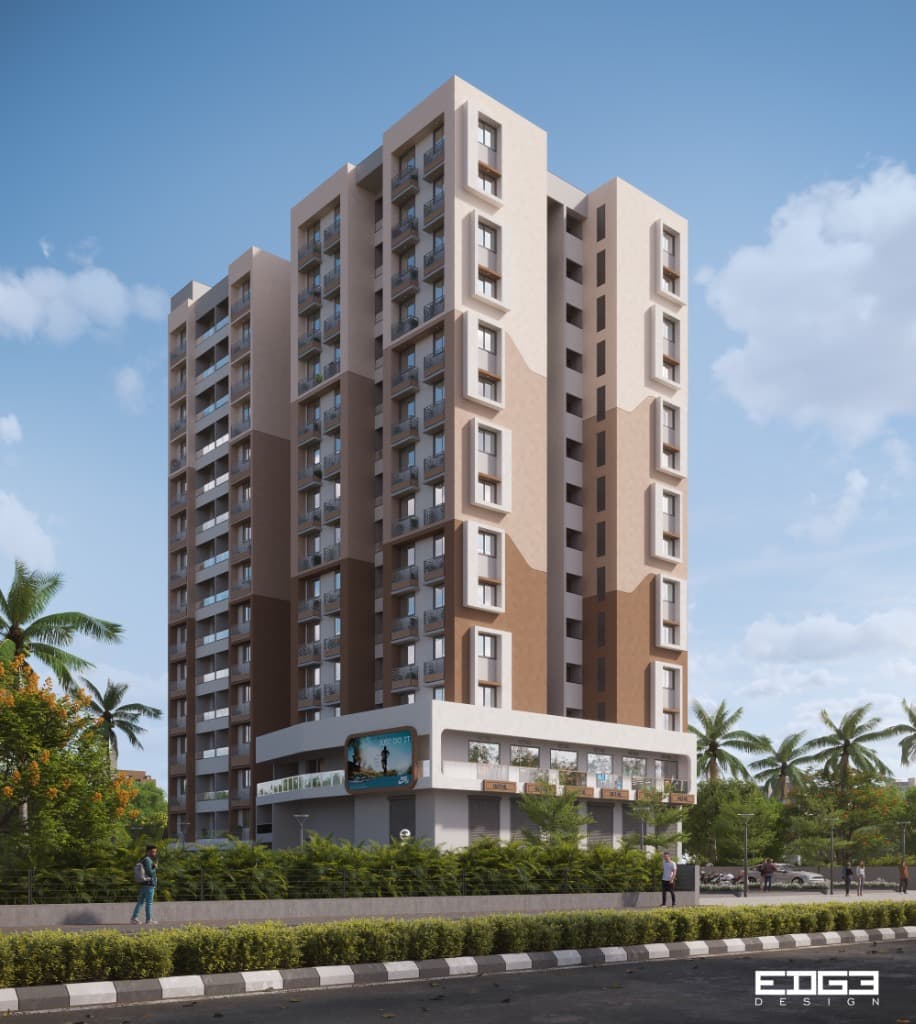
A Complete Destination for Living & Business
Rising majestically in the heart of the strategic Naroli–Bhilad region, Advait Skyline represents a visionary residential and commercial development by Dhanasvi Infra. Designed for those who seek high-value lifestyle upgrades, our premium 1 & 2 BHK apartments combine refined aesthetics with thoughtful structural utility.
Whether you want to build a peaceful sanctuary for your family or establish a high-visibility storefront at a bustling intersection, this project matches your highest goals. Discover a rich, active community complete with 39+ lifestyle amenities, designed with durability, beauty, and absolute precision.
Honesty in Commitment
Complete transparency in RERA filings, specifications, and timelines.
Premium Construction
Uncompromising build quality, earthquake-resistant RCC, and luxury fittings.
Future-Value Planning
Located strategically at the D&NH checkpost, yielding strong asset appreciation.
39+ Lifestyle Amenities
Everything you need, within your community
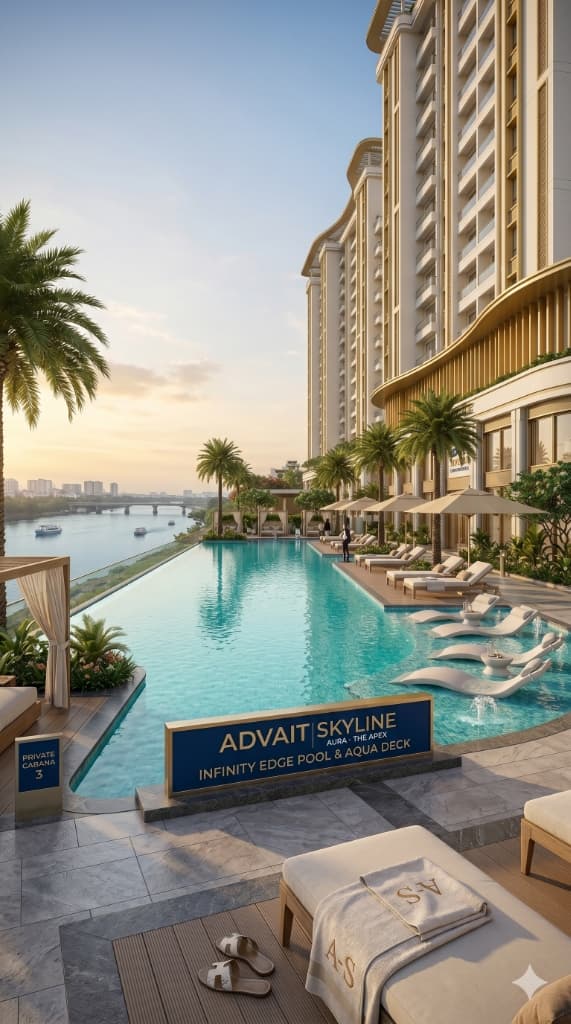
Swimming Pool
Oasis of tranquility with a separate toddlers' pool.
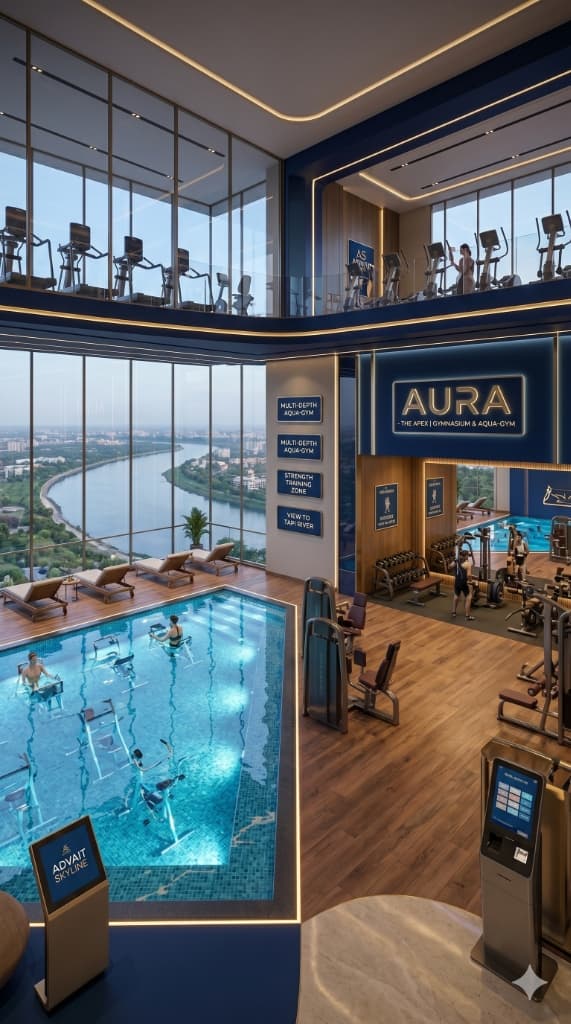
Gym & Fitness
Fully equipped separate wings for male and female fitness.
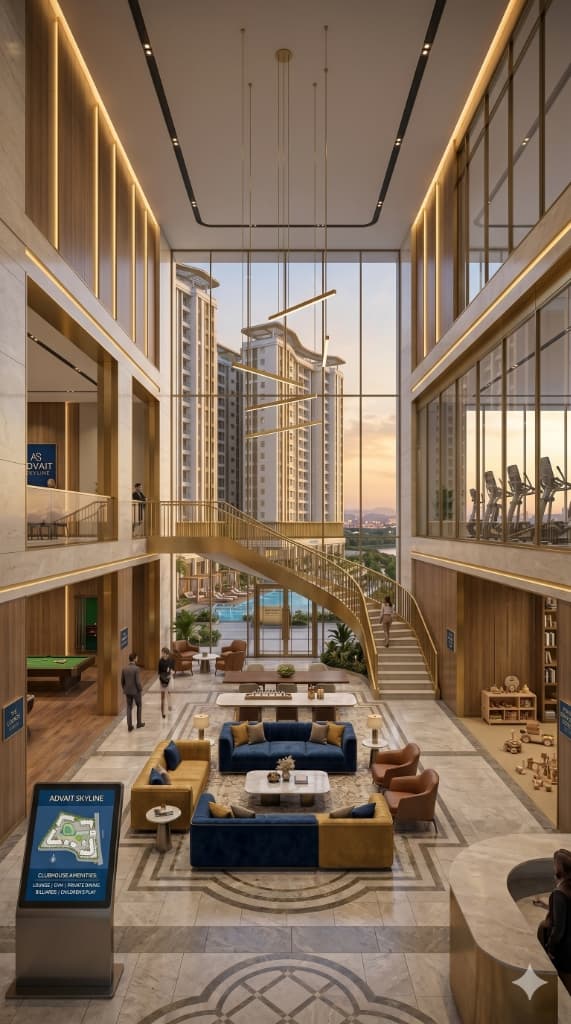
Club House
Ultra-premium community lounge and multi-purpose hall.
Discover the Complete 39+ Lifestyle Amenities Catalog
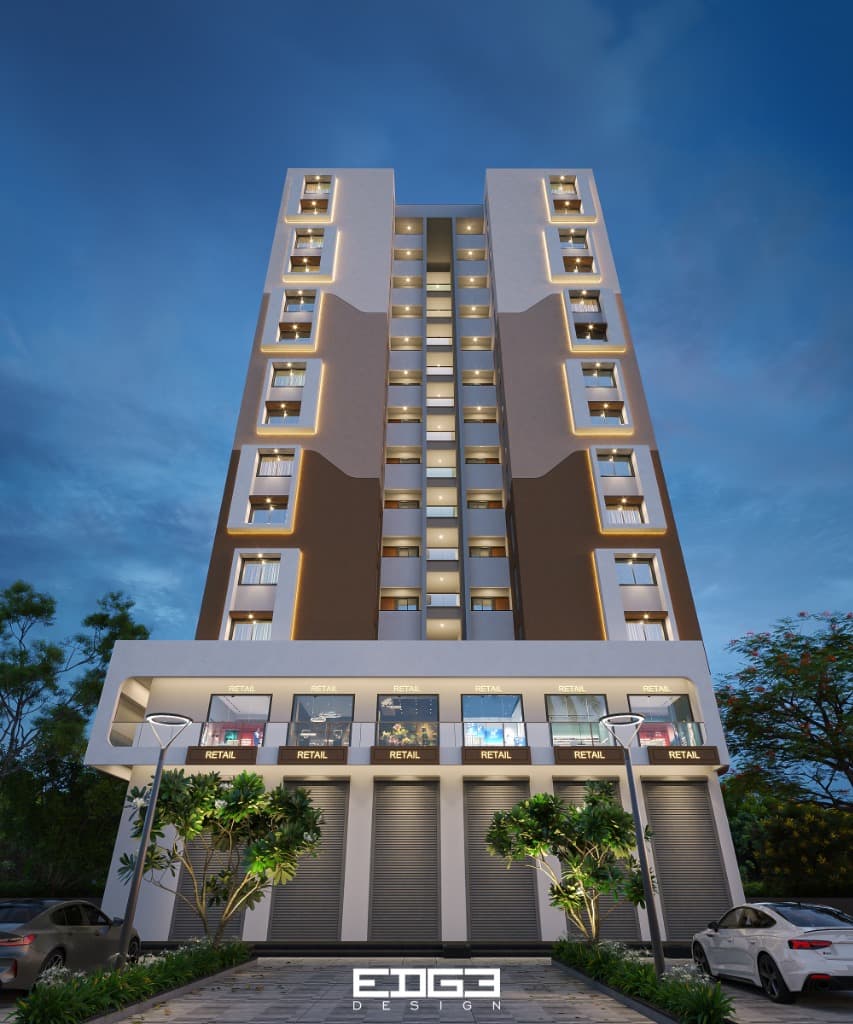
The New Edge of Commercial Opportunity
Whether you are expanding a proprietary brand storefront or seeking high-yield capital appreciation, our street-facing G+1 retail and commercial zone is built to deliver. Advait Skyline leverages massive regional commuter footfall at the Naroli–Bhilad Checkpost, offering your business premium roadside exposure, modern glass facades, high ceilings, and dedicated customer parking slots.
Thoughtfully Designed Spaces
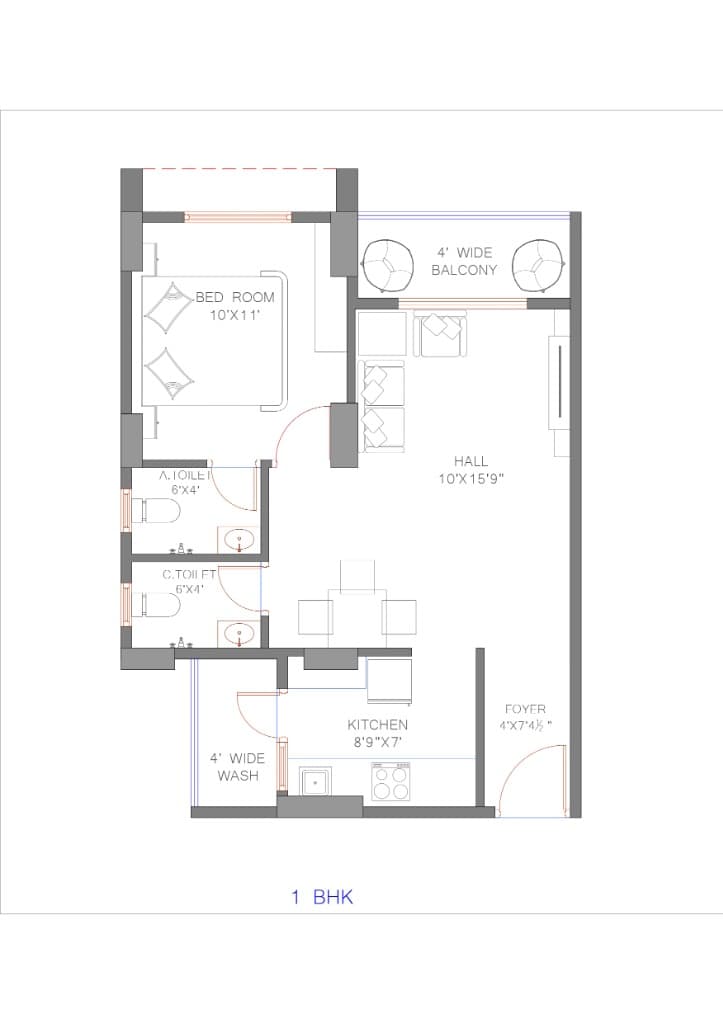
Premium 1 BHK Residence
Optimized layout prioritizing natural cross-ventilation & spacious foyer entry.
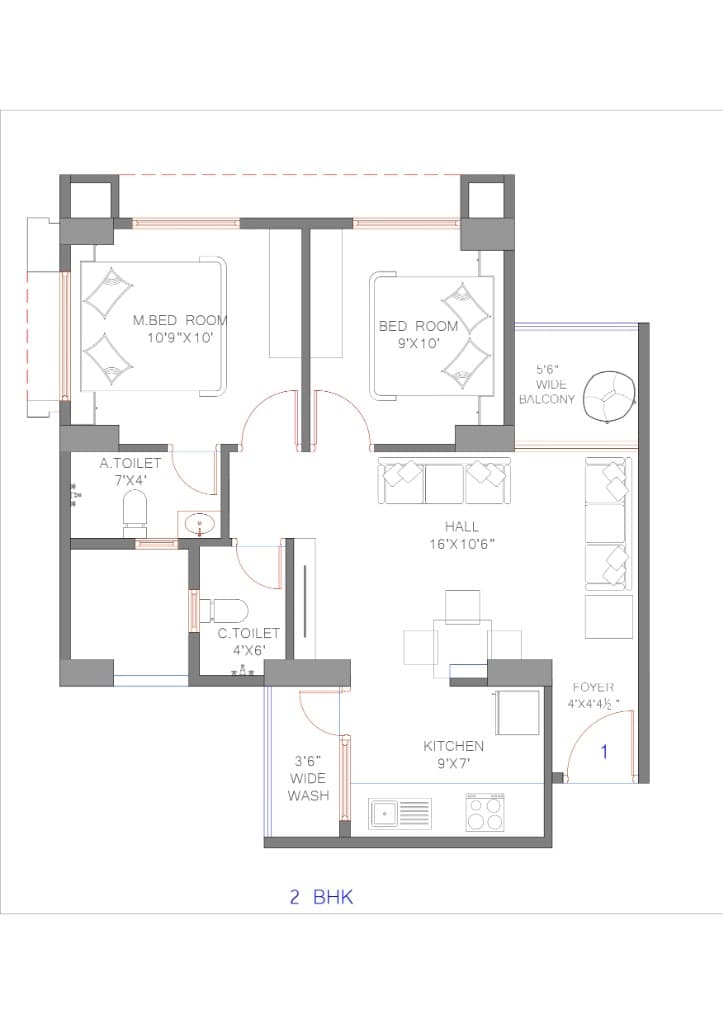
Everything You Need, Just Minutes Away
Perfect equilibrium of tranquil living and direct urban proximity
Built to Last
Sturdy structural design engineered with premium luxury materials
Structure
RCC earthquake-resistant framed structural build designed by leading structural consultants.
Flooring
Premium double-charged vitrified floor tiles (800×800mm) with elegant skirting in all rooms.
Kitchen
Polished granite stone platforms fitted with a premium stainless steel sink and glazed tile dado.
Doors
Sturdy polished natural stone frames fitted with high-durability waterproof laminated flush doors.
Windows
Powder-coated anodized aluminium sliding windows with high-grade safety grills and mosquito nets.
Electrical
Concealed copper wiring with ELCB protection and premium branded modular switches.
Elevators / Lift
Branded automated high-speed passenger elevator plus one large stretcher lift per building wings.
Plumbing
Concealed internal piping using Astral pipes, complete with premium branded CP fittings.
Our Trusted Material & Construction Partners
Where Quality Meets Trust
At Dhanasvi Infra, we believe that a home is not just a layout of bricks and concrete, but a permanent sanctuary of peace, community, and security. We have built our reputation in the Dadra & Nagar Haveli region by strictly honoring our specifications, timelines, and legal RERA guidelines.
Our vision for Advait Skyline was to establish a benchmark development that seamlessly integrates high-end luxury housing with thriving retail spaces. Guided by structural rigor, material excellence, and customer-first support, we invite you to elevate your everyday with us.
Honesty in Commitment
We adhere strictly to registered plans and guarantee crystal-clear paperwork and timely handovers.
Premium Construction Quality
We source certified high-grade components and enforce rigid engineering inspections at every slab.
Future-Value Driven Planning
We select high-potential bypass hubs to ensure your asset experiences robust compounding growth.